Opens in a new tab

The journal

Manjal Manor Floor Plan for the Covered Indoor and Barn Door Space

Written by Hari · March 7, 2023

Floor plan showing a main building with a 33' porch, private room, full bath, kitchen area with fridge and washing machine space. Adjacent is an unheated barn door building, 15'5" x 25'0", with a 9.5' ceiling. Huntersville event venue

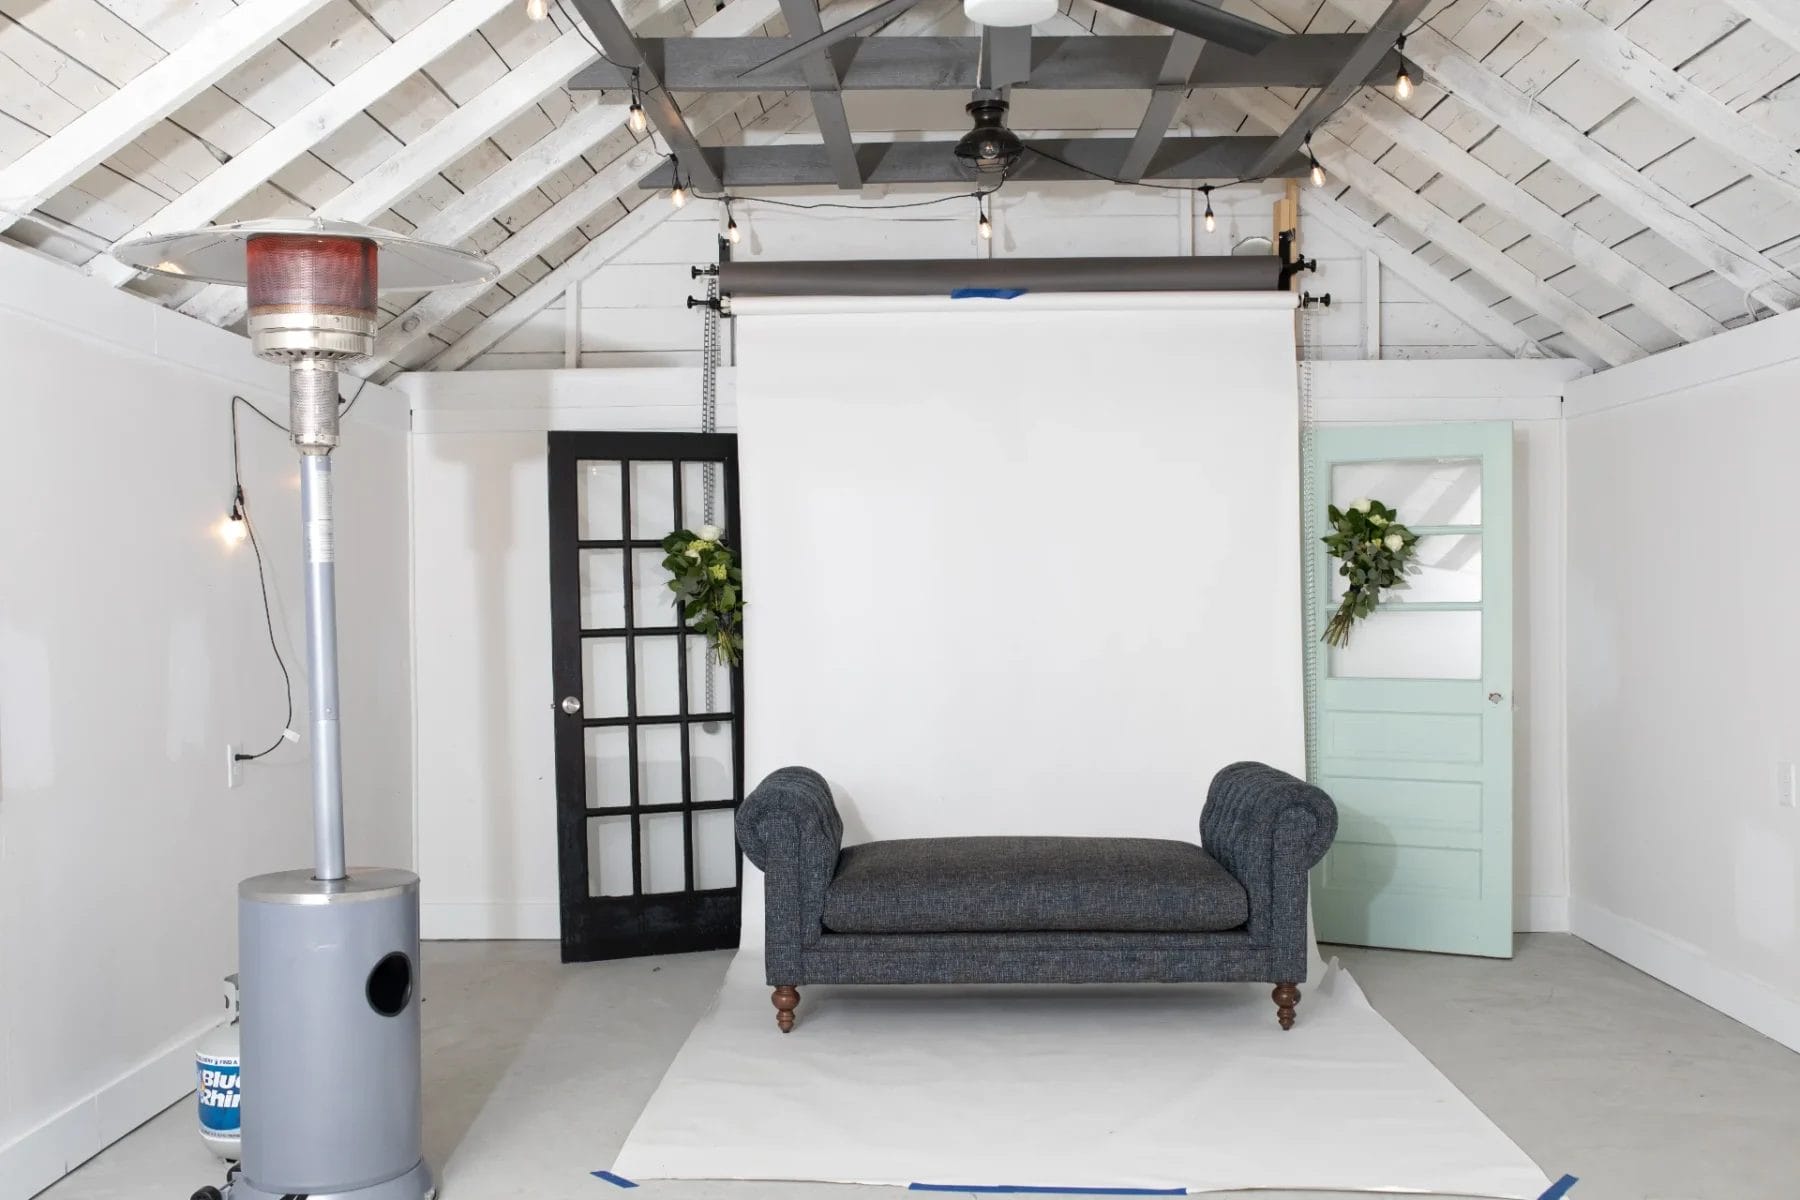
Although our primary feature is focused on the outdoor experience, and multiple flex spaces, in the below picture you can check out the floor plan of the interior and the covered barn door building.

We are usually asked, how many people the indoor space can host.

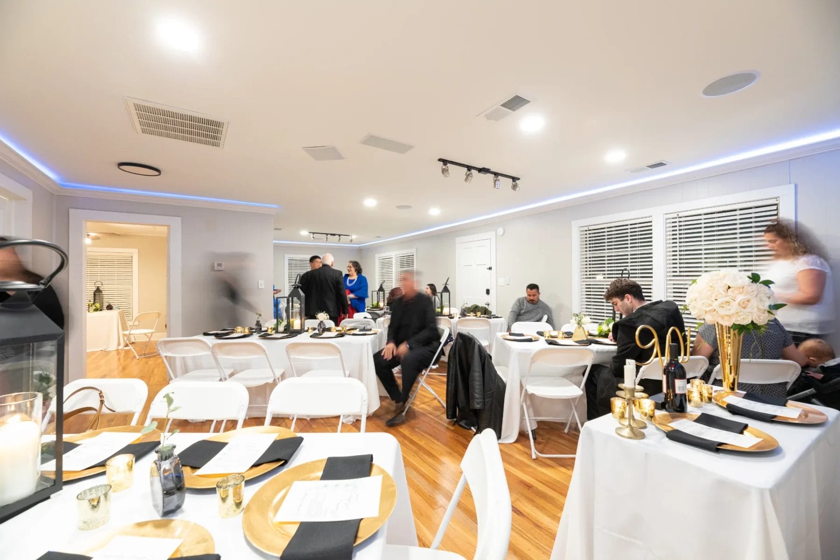
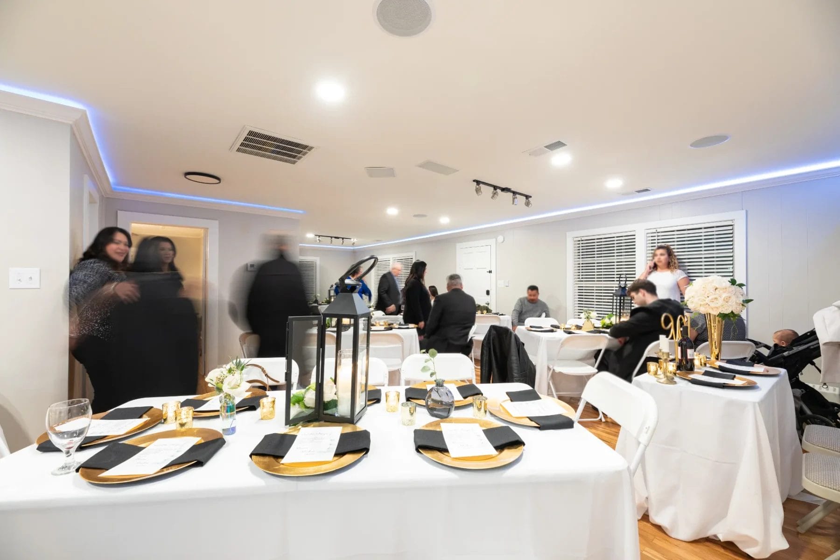
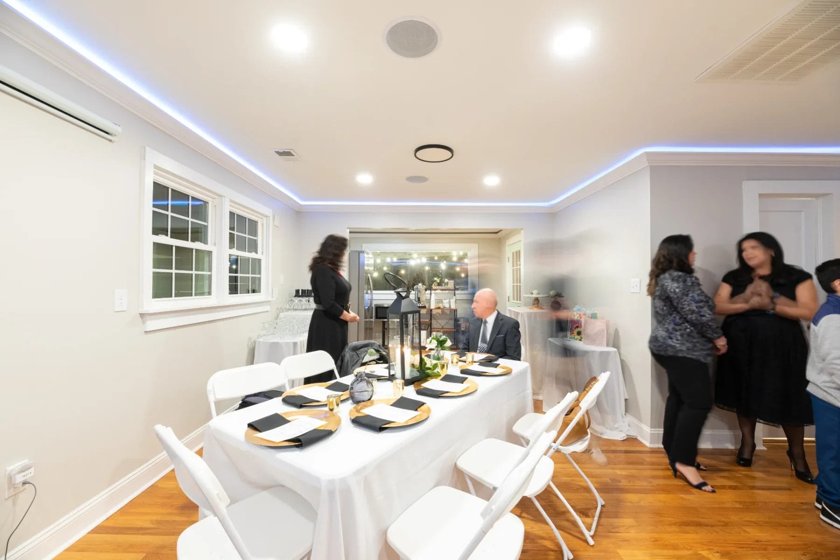
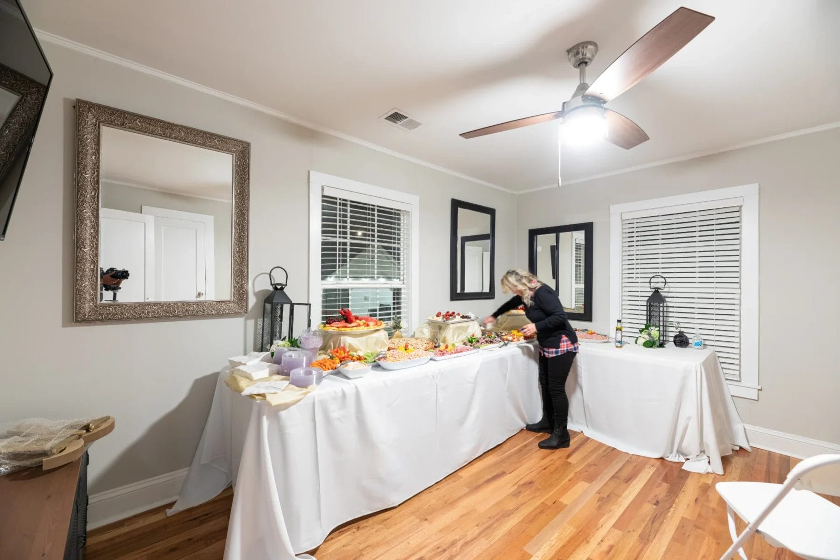
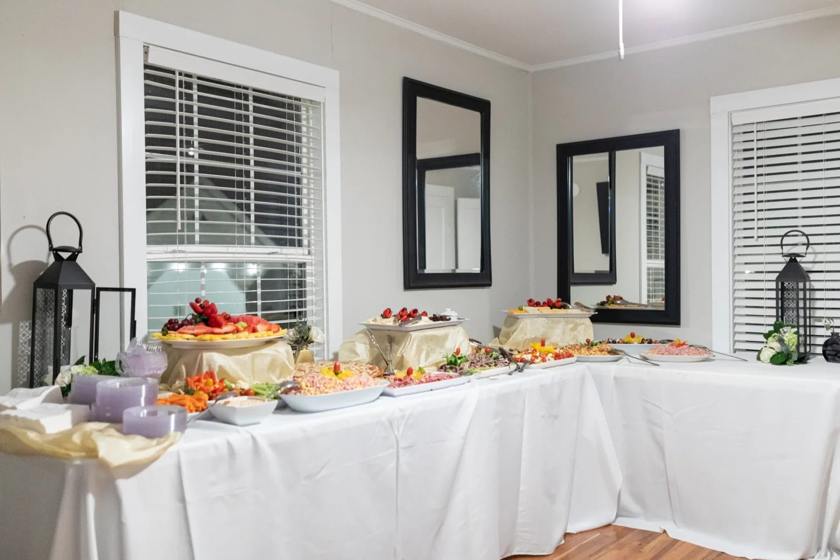
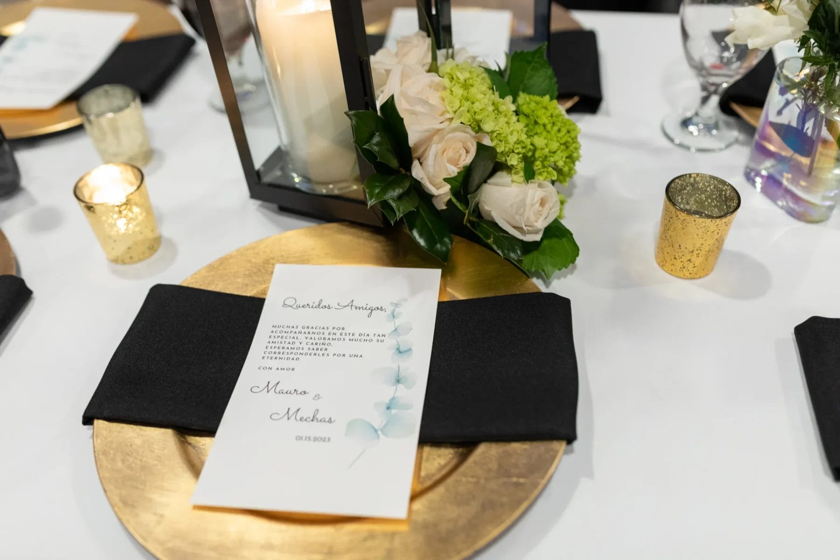
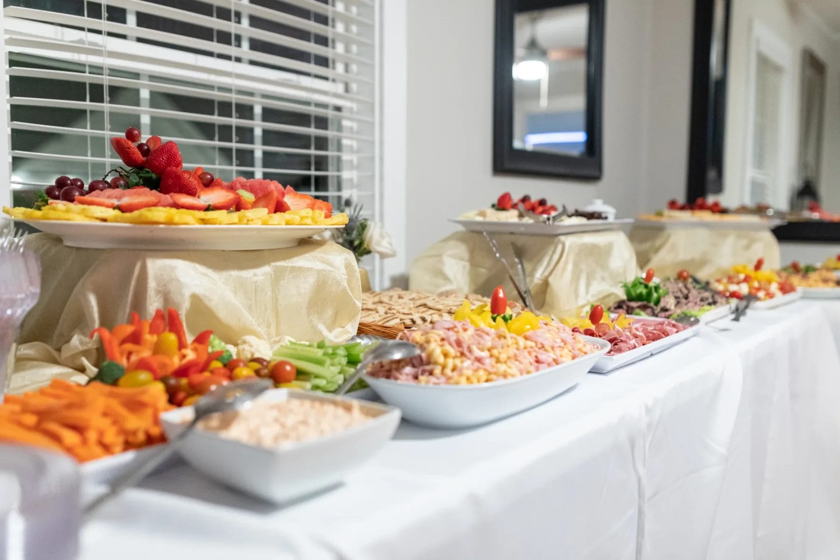
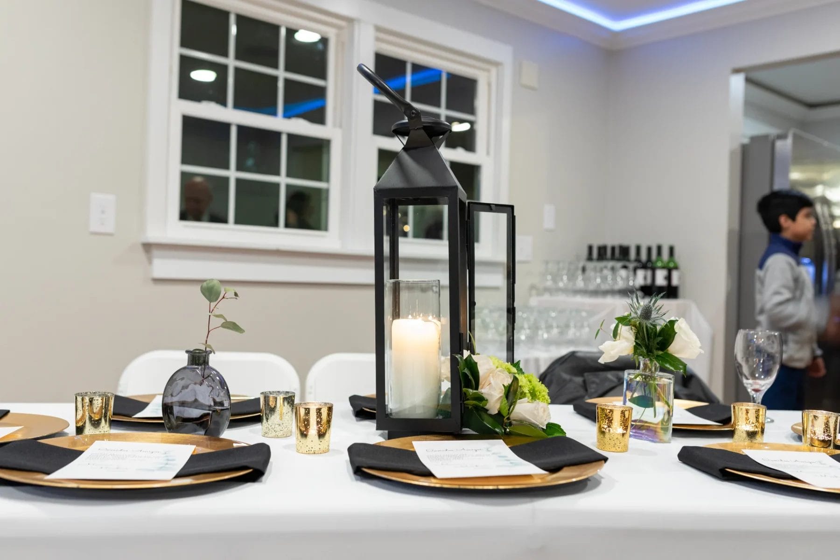
We have had events that had 50 people seated comfortably, with a fine dining table placement. The food was set up in the private room.

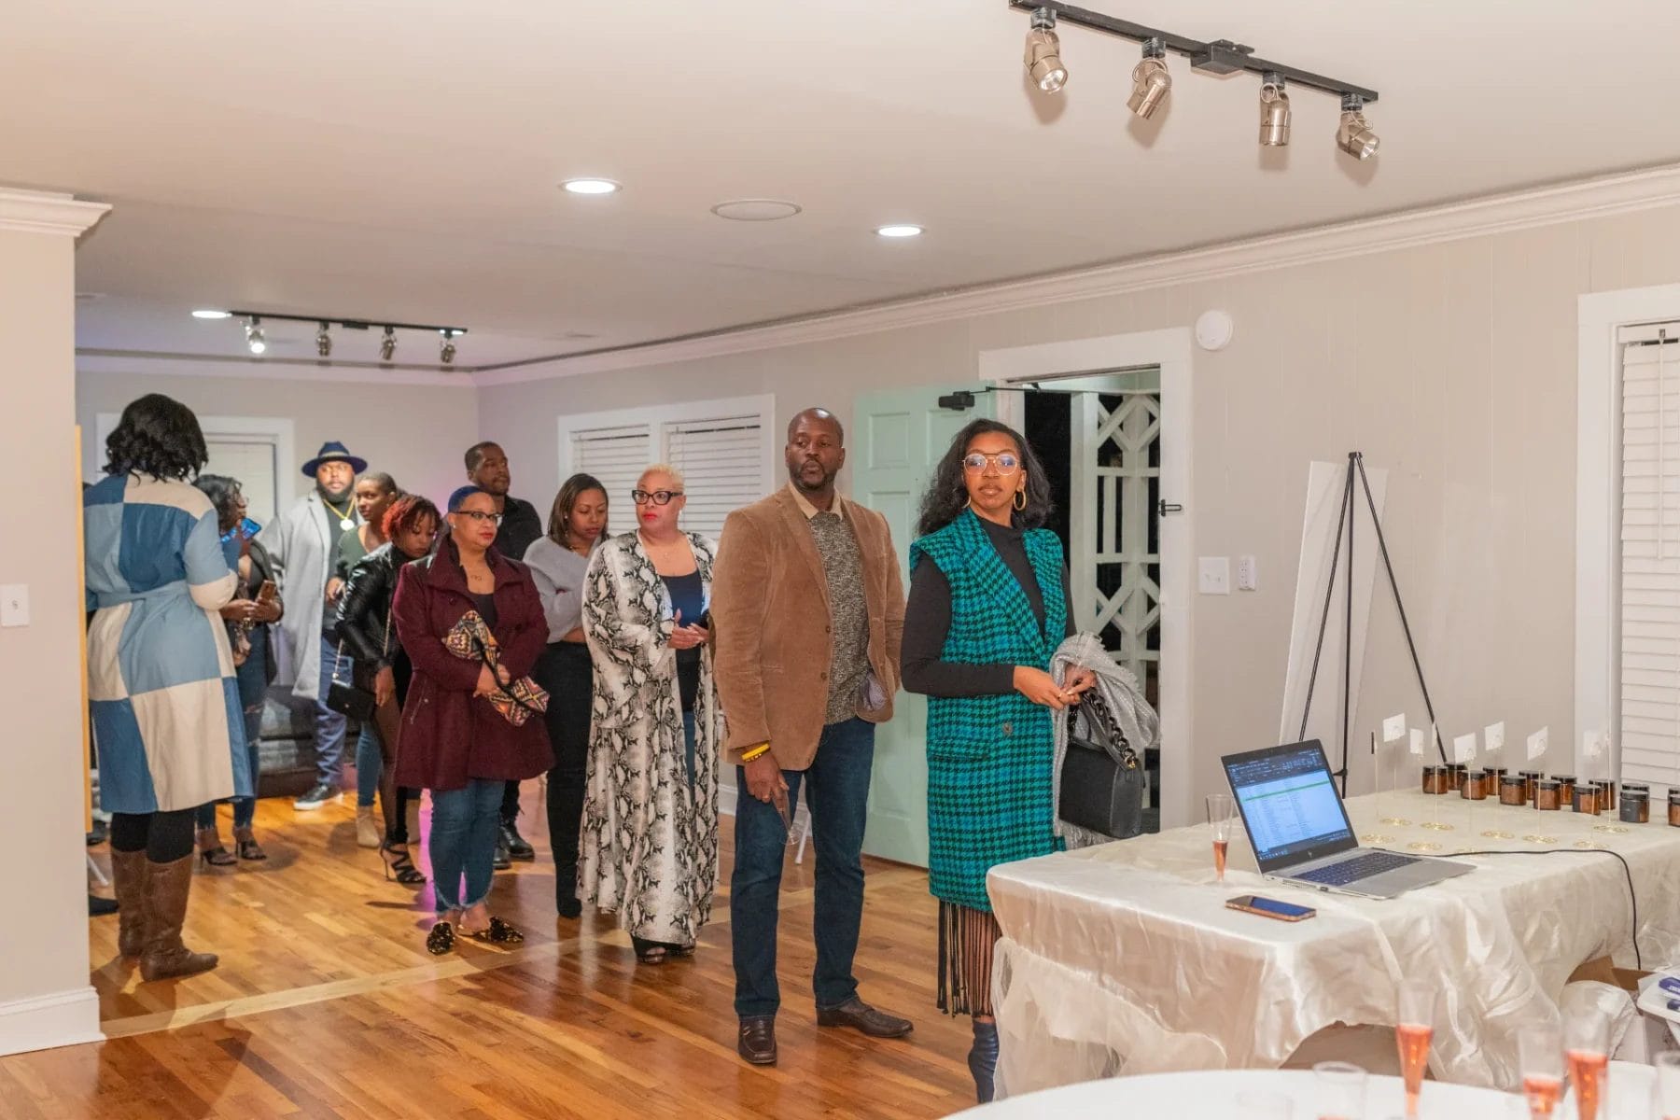
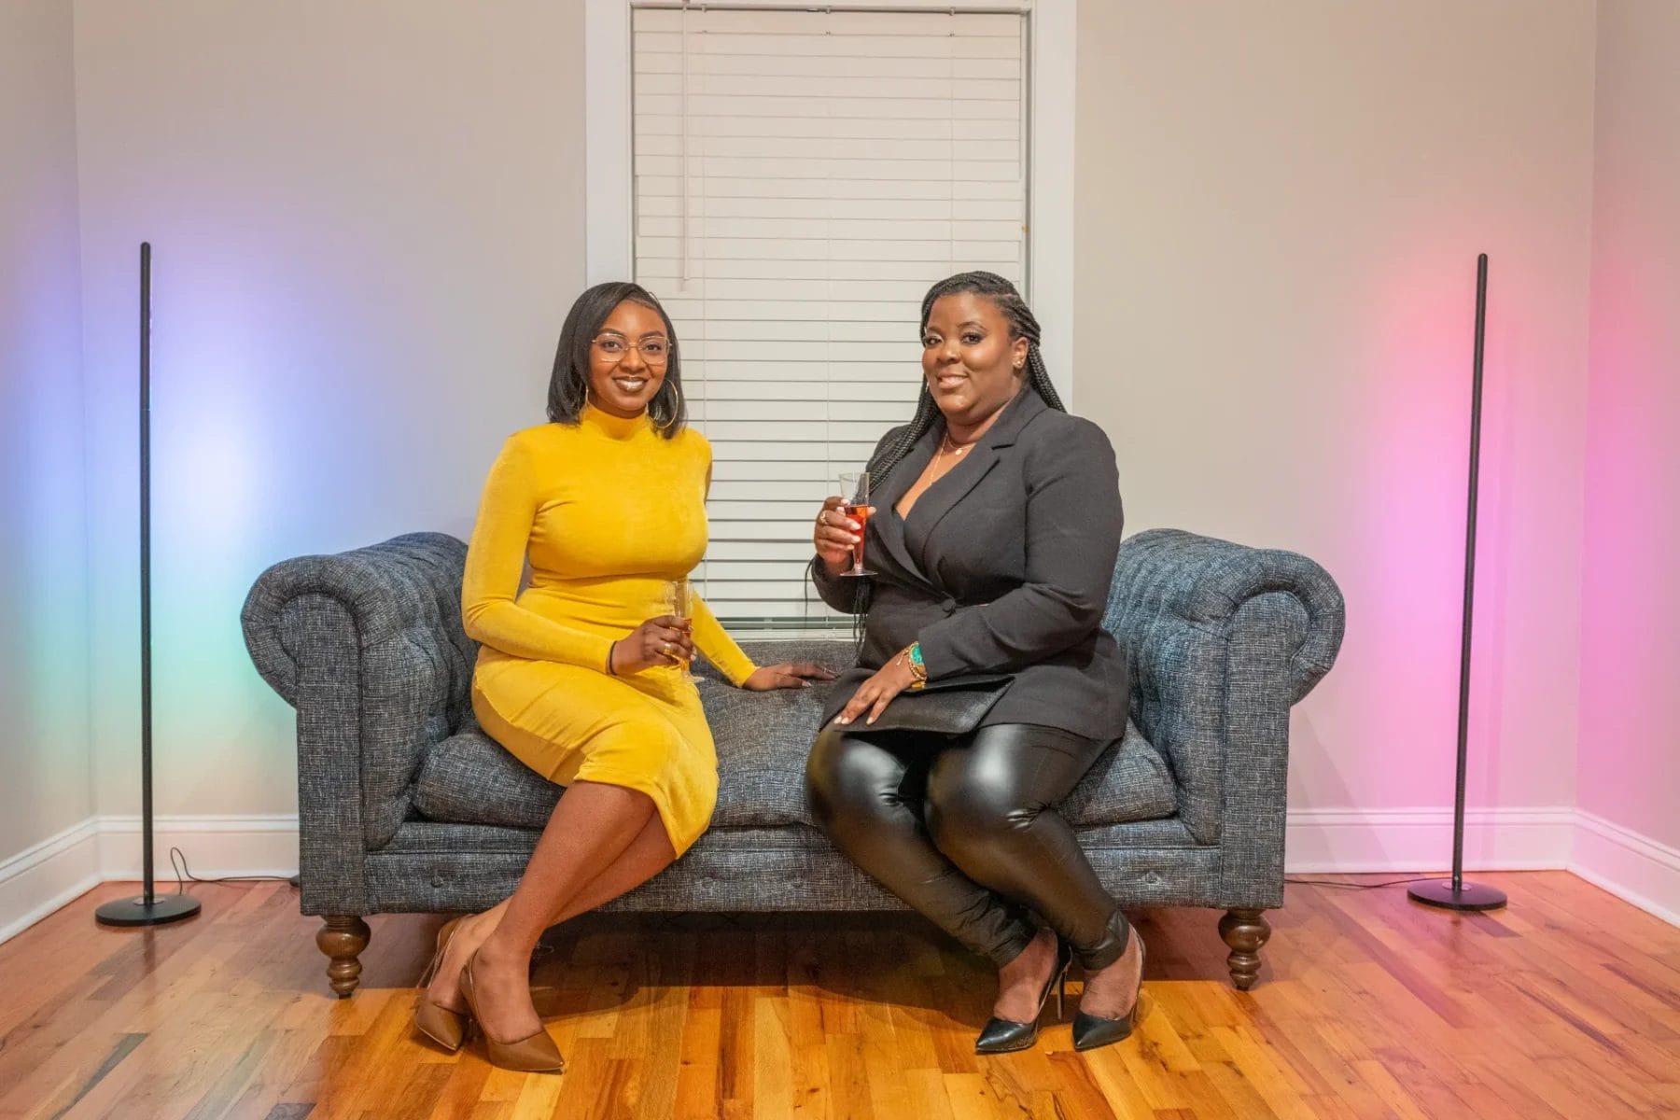
Attached a couple of photos for reference from that event.
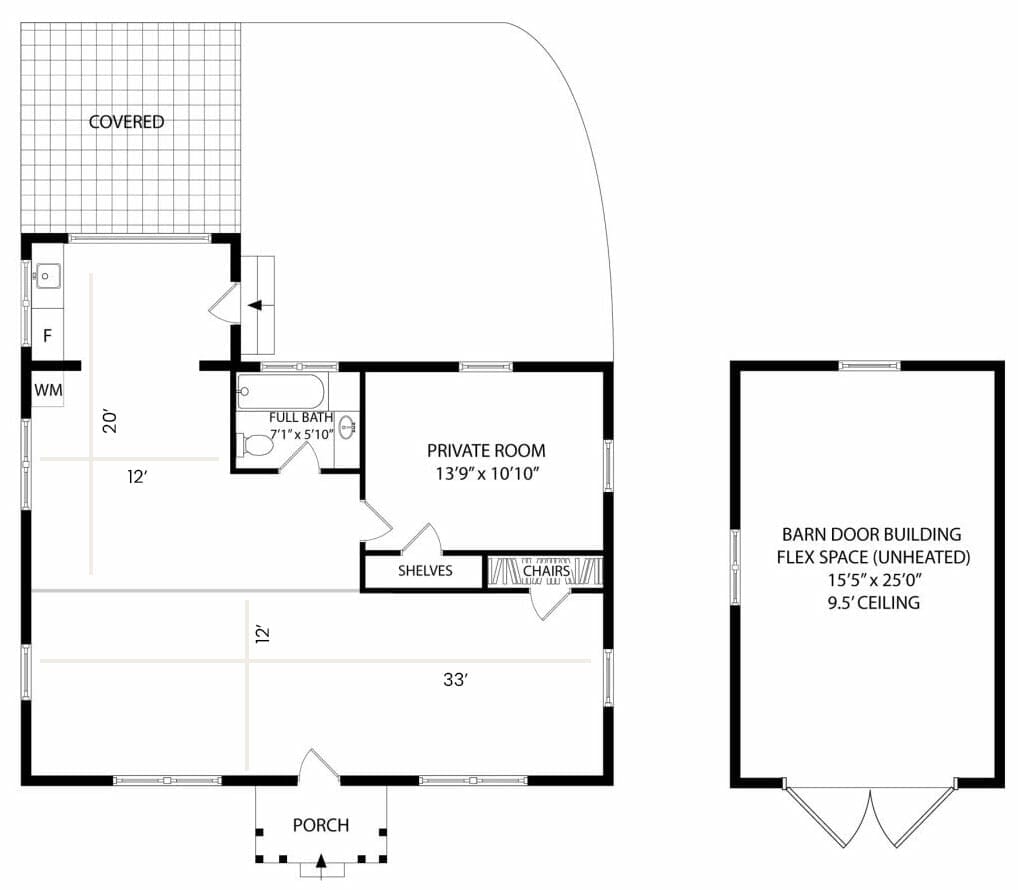
- Manjal Manor - Manjal Manor Floor Plan
Manjal Manor Floor Plan

Inspired?

Let's Plan Your Celebration

Tell us about your event and we will check your date and set up a tour of the venue.